
Remodeling, Construction & Expanded Living
Basement Finishing and New Foundation Construction
Turn underused square footage into a comfortable part of your home, or build the structural starting point for new space. Troyer Roofing and Construction helps homeowners plan the rooms they want and the below-grade details that support them.
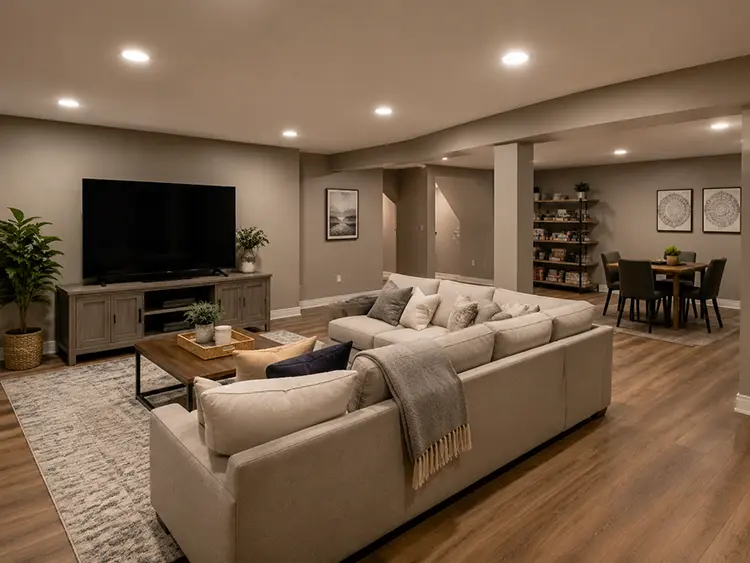
Finish the space you already have
Create a Lower Level That Belongs in Your Home
An unfinished basement may be some of the most underused square footage in a home. Thoughtful finishing can create practical living space without changing the home’s existing footprint.
Ceiling height, stairs, lighting, utilities, mechanical equipment, access, and moisture conditions all influence how the layout can work. Evaluating those conditions early helps support better decisions before interior finishes are installed.
- Family and recreation areas
- Home offices and guest rooms
- Bedrooms and bathrooms where requirements allow
- Storage and flexible multipurpose space
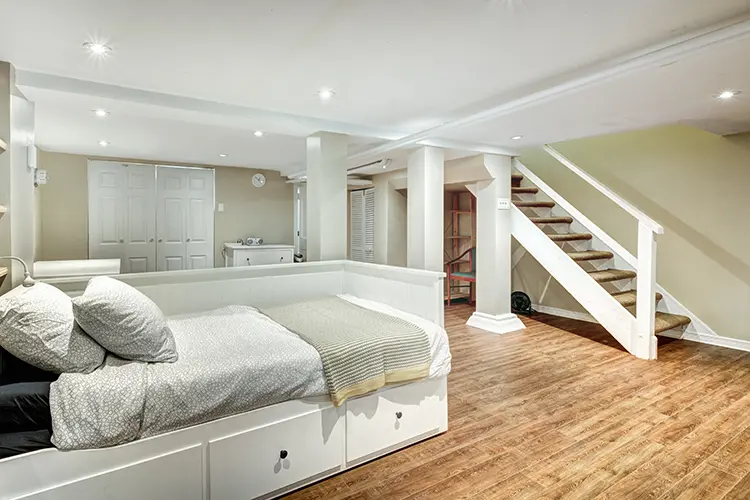
Three Ways to Create Useful Space Below Grade
Each option begins with a different set of structural and planning decisions.
Finish an Existing Basement
Shape an unfinished lower level around daily needs while accounting for access, utilities, moisture, and mechanical systems.
Build a New Foundation
Coordinate dimensions, layout, drainage, site conditions, and structural requirements before construction above takes shape.
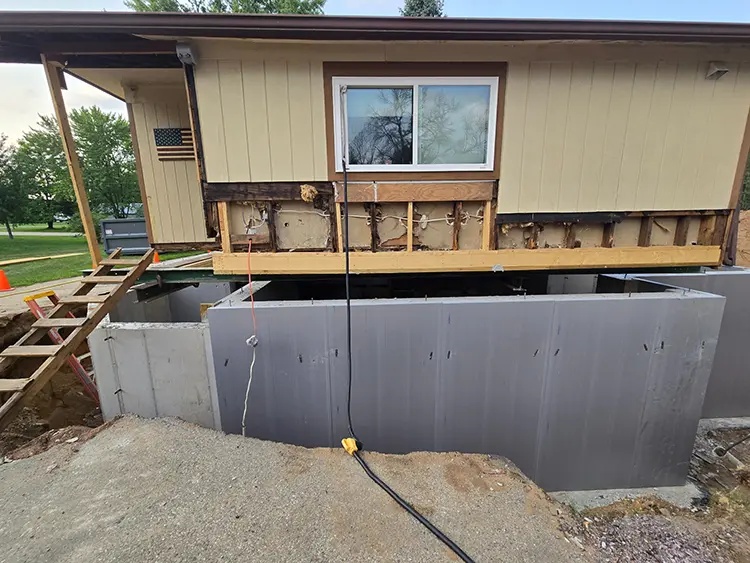
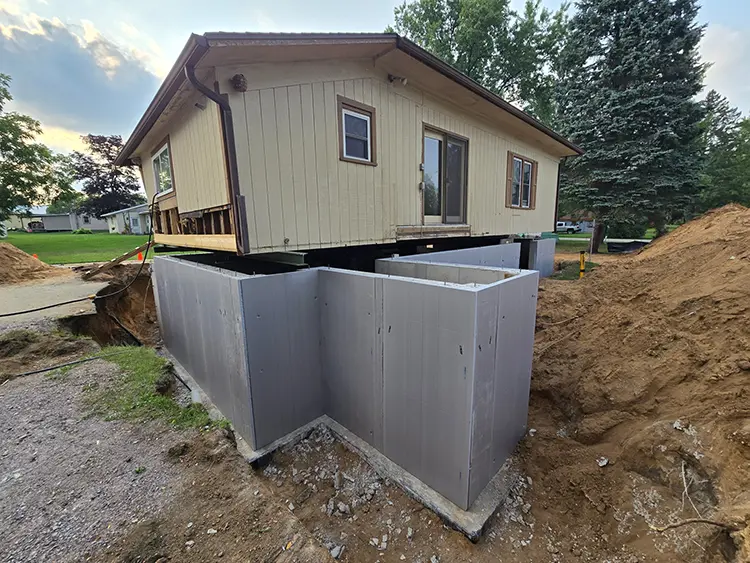
Expand Beneath Your Home
Support the house while creating a new basement foundation below, with an approach tailored to the structure and site.
New foundation planning
Start With the Structure Below
A foundation connects the building to the ground beneath it. Site conditions, intended use, drainage, dimensions, and structural requirements should be considered before construction begins.
Coordination is especially important when the foundation supports a home addition or is built beneath an existing house. The work must support the planned space above and below while connecting appropriately with the existing structure.
Discuss Your Foundation Project
Share the new space you are considering and the conditions around the home.
Connect the Space, Structure, and Systems
Every project differs, but sound basement and foundation planning considers four connected stages.
-
Understand the Conditions
Start with how the space should work, then account for access, ceiling height, moisture, utilities, and the structure.
-
Shape the Layout
Organize rooms, storage, stairs, lighting, and circulation around the footprint and household priorities.
-
Coordinate Structure
Align foundation work, framing, insulation, drainage, and mechanical systems before finishes.
-
Build and Finish the Space
Use durable materials and details that help the lower level feel connected to the rest of the home.
Construction experience for the complete project
Thoughtful Planning Above and Below Grade
Basement and foundation projects bring structure, moisture management, building systems, and finished living space together. Troyer coordinates those details with clear communication from planning through completion.
Serving
Since 2012
We bring years of local construction experience to projects throughout Wisconsin.
Whole-Project
Planning
We consider structure, access, utilities, comfort, and finishes throughout your project.
Clear
Communication
We explain project goals, key decisions, and next steps throughout the work.
Respect
for Your Home
We plan work around your property and the people who live there.
Basement Finishing and Foundation FAQs
What can a finished basement include?
Depending on the footprint, access, and applicable requirements, a basement may become a family room, recreation area, office, guest room, bedroom, bathroom, storage area, or a combination of uses.
What should be evaluated before finishes are installed?
Moisture conditions, ceiling height, stairs, lighting, utilities, mechanical equipment, insulation, and access should be considered before the layout and finishes are finalized.
Can a new basement be constructed beneath an existing house?
Yes. Troyer offers projects that place a new basement beneath an existing home. Feasibility depends on the structure, site conditions, and project scope.
How far does Troyer travel for residential projects?
Troyer’s residential service area extends approximately 30 miles around Coloma, Wisconsin. Contact the team to confirm a specific property.
Remodeling, Construction & Expanded Living
Start a Conversation About Your Home
Tell us about the basement, foundation, addition, renovation, outdoor living area, or other space you would like to create or improve.
- How you want to use the new or renovated space
- Known moisture, access, or structural concerns
- Your property address and general timing
Prefer to talk? Call (855) 552-2343