
Remodeling, Construction & Expanded Living
Kitchen Renovations Designed for Everyday Living
A well-planned kitchen brings together practical storage, comfortable work areas, durable finishes, and a look that feels at home in your space.
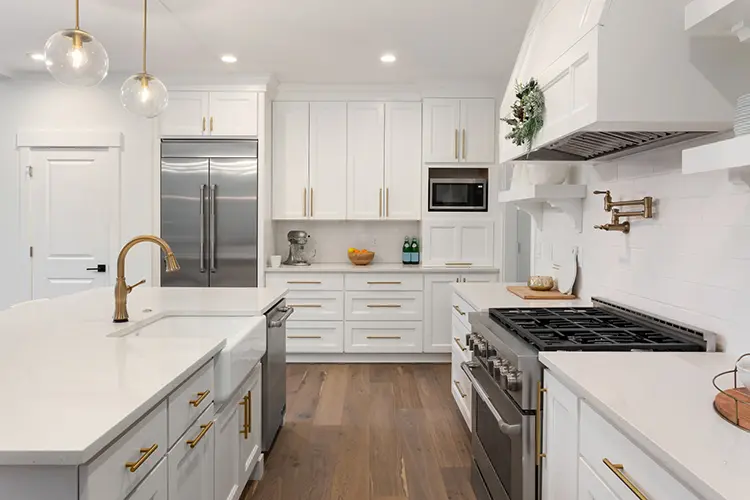
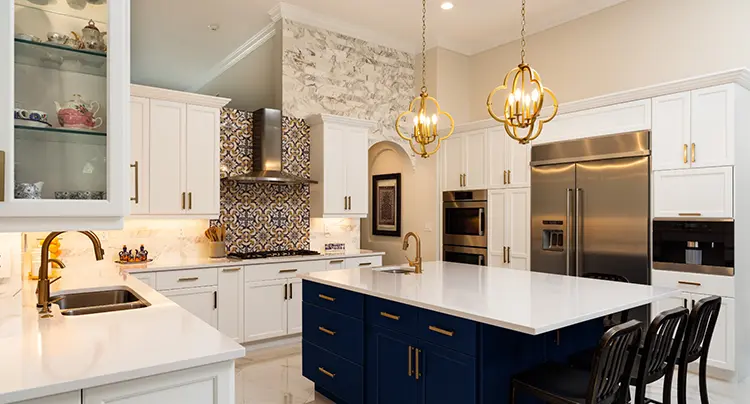
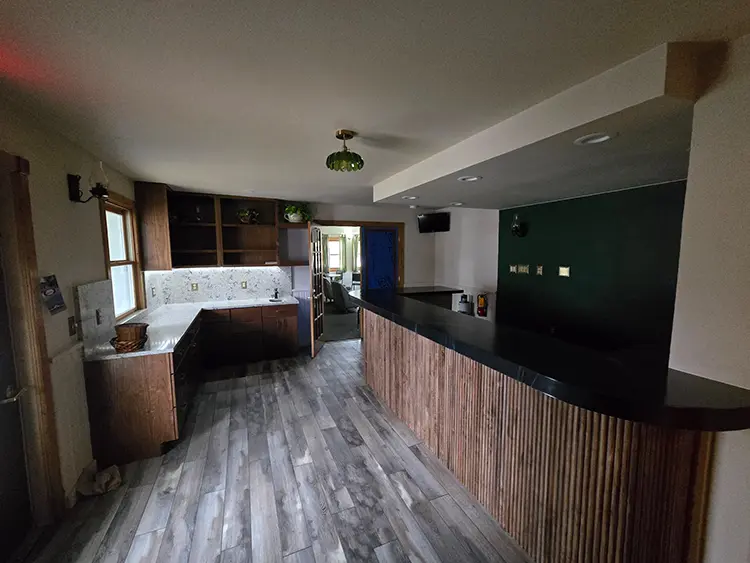
A hardworking room, thoughtfully renewed
Create a Kitchen That Works Better for Your Home
The kitchen is one of the most frequently used spaces in a home. It is where meals are prepared, families gather, and everyday routines often begin and end. When an outdated layout, worn materials, limited storage, or inefficient features get in the way, renovation can make the room more comfortable and useful.
Whether you are considering a complete transformation or targeted improvements, successful kitchen renovations balance appearance, practicality, and long-term value.
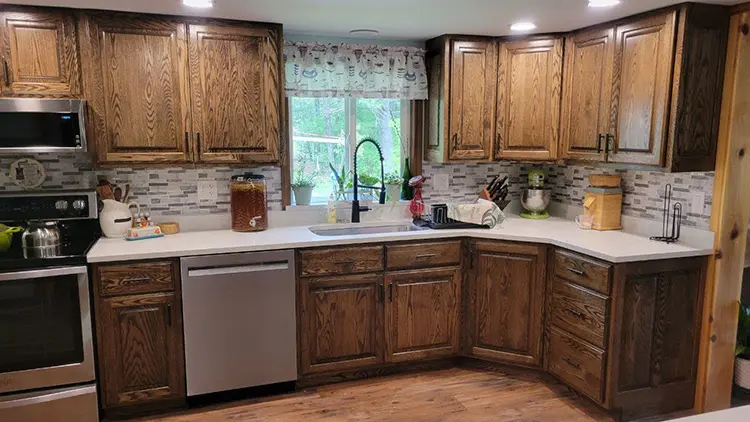
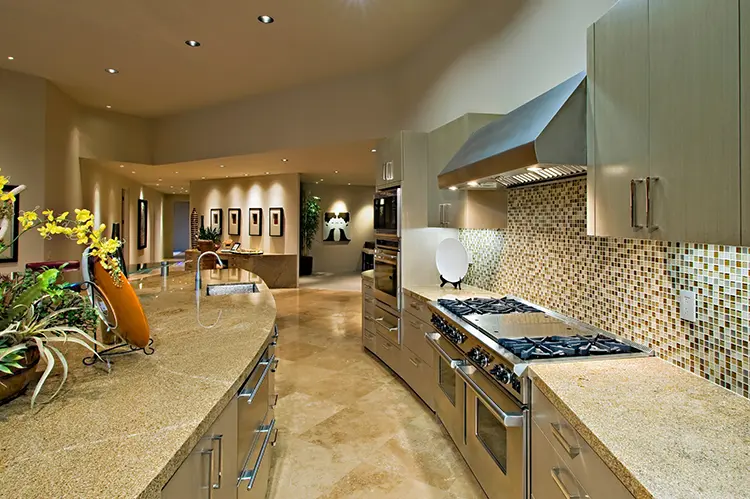
Plan around everyday needs
Better Flow Starts With a Practical Layout
A beautiful kitchen can still be frustrating when traffic flow, appliance placement, preparation areas, or storage do not support the way your household uses the room.
- Improve movement between cooking, cleaning, and storage areas
- Create more usable counter and preparation space
- Plan appliance placement around daily routines
- Make lighting, outlets, and ventilation part of the layout
Reconfigure cabinets, open a confined layout, or create better-defined work zones.
Coordinate Function, Finish, and Storage
Each part of the kitchen should support the overall design while standing up to frequent use.
Cabinets and Storage
Deep drawers, pantry cabinets, and specialized organizers can create a useful place for everyday items while making better use of available space.
Countertops and Surfaces
Countertops should complement the design and handle spills, food preparation, and regular use. Durability matters alongside color and style.
Lighting and Details
Layered lighting, flooring, backsplashes, hardware, faucets, sinks, and wall finishes bring the room together while adding practical comfort and personal character.
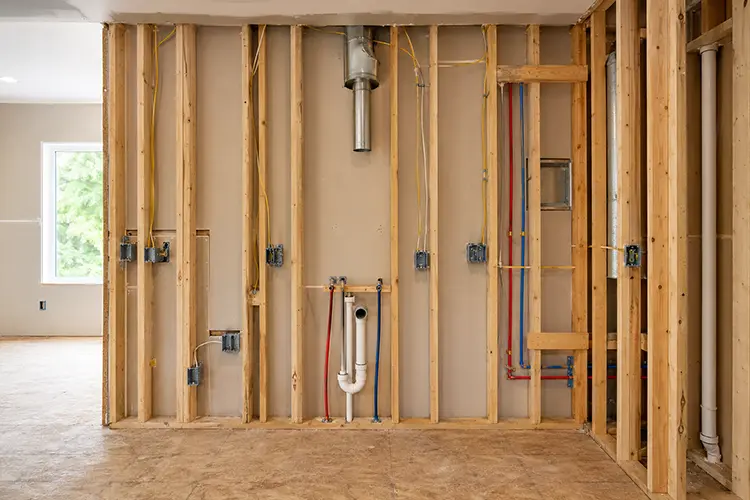
Comfort and efficiency
Plan the Systems Behind the Finishes
A kitchen renovation is an ideal time to evaluate electrical outlets, plumbing locations, ventilation, and the requirements of modern appliances. Addressing these details during planning can help the finished layout work as intended without last-minute compromises.
Updated appliances, improved lighting, better ventilation, and carefully selected fixtures may also reduce unnecessary energy or water use while making the space more comfortable.
Build Beyond the Latest Trend
Trends can offer inspiration, but the strongest kitchen design is built around long-term needs. Durable materials, practical layouts, sufficient storage, and timeless details can help the renovated space remain appealing for years.
Coordinate the Complete Kitchen
Troyer brings layout changes, cabinetry, flooring, systems, and finishing details together around construction quality and the way your kitchen will be used.
A renovation partner focused on the full project
Kitchen Planning That Looks Beyond the Finishes
Careful planning and consistent workmanship help turn an outdated kitchen into a functional, comfortable part of your home.
Serving
Since 2012
We bring years of local remodeling and construction experience to your project.
Whole-Room
Planning
We coordinate layout, connected systems, storage, surfaces, and finishes throughout your project.
Clear
Communication
We explain project choices, provide practical guidance, and keep next steps clear.
Respect
for Your Home
We plan work around your home, household routines, and existing finished details.
Kitchen Remodeling FAQs
What can be updated during a kitchen renovation?
A project may include cabinets, storage, countertops, flooring, backsplashes, lighting, sinks, faucets, and wall finishes. Layout changes, appliance placement, electrical, plumbing, and ventilation may also be considered based on the room and household priorities.
Can the existing kitchen layout stay in place?
Yes. When the layout works well, updated cabinets, surfaces, lighting, and storage may provide the needed improvement. Other kitchens benefit from rearranging work areas or appliance locations to improve movement and everyday use.
What matters when selecting kitchen materials and finishes?
Consider durability, moisture exposure, cleaning needs, maintenance, and how the materials will work together. Cabinets, countertops, flooring, and backsplashes should support daily routines while complementing the overall design.
How far does Troyer travel for residential projects?
Troyer’s residential service area extends approximately 30 miles around Coloma, Wisconsin. Contact the team to confirm a specific property.
Remodeling, Construction & Expanded Living
Start a Conversation About Your Home
Tell us about the kitchen, renovation, addition, outdoor living area, or other space you would like to improve.
- What does not work well in the current kitchen
- Layout, storage, system, and finish priorities
- Your property address and general timing
Prefer to talk? Call (855) 552-2343